
Three Bedrooms
Generous private spaces for family living, guests or a home office.
A limited collection of five boutique residences shaped by contemporary architecture, functional planning, and elevated everyday comfort.
Baran Townhouses brings together architectural clarity, considered interiors, and the privacy of a limited residential development.
Comprising only five boutique townhouses, the project is designed for residents who value quality, functionality, and timeless contemporary character.
Each home offers generous living spaces, refined finishes, and a seamless relationship between indoor and outdoor areas.
Explore the architectural identity, residential atmosphere, and considered spatial experience of Baran Townhouses.
Practical planning and contemporary architecture designed to support comfortable daily living.
Generous private spaces for family living, guests or a home office.
Contemporary bathrooms with practical layouts and refined finishes.
Integrated kitchen, dining and living areas for everyday comfort.
Convenient and secure parking for every residence.
Private exterior areas designed for relaxation and entertaining.
Only five residences within an intimate boutique development.
Balanced proportions and strong architectural lines give Baran Townhouses a clear and recognizable identity.
Open each project document in a new browser tab to review the proposed layouts, site information and technical details.
Landscape irrigation layout and proposed irrigation zones.
Irrigation specifications, installation notes and technical details.
Primary landscape layout and site planning information.
Landscape specifications, planting details and project notes.
Additional landscape information and project schedules.
Floor plans, fixtures, and measurements are approximate and for illustrative purposes only. Actual layouts may vary during construction.
Twelve architectural, interior and completed-project perspectives from the Baran Townhouses collection.


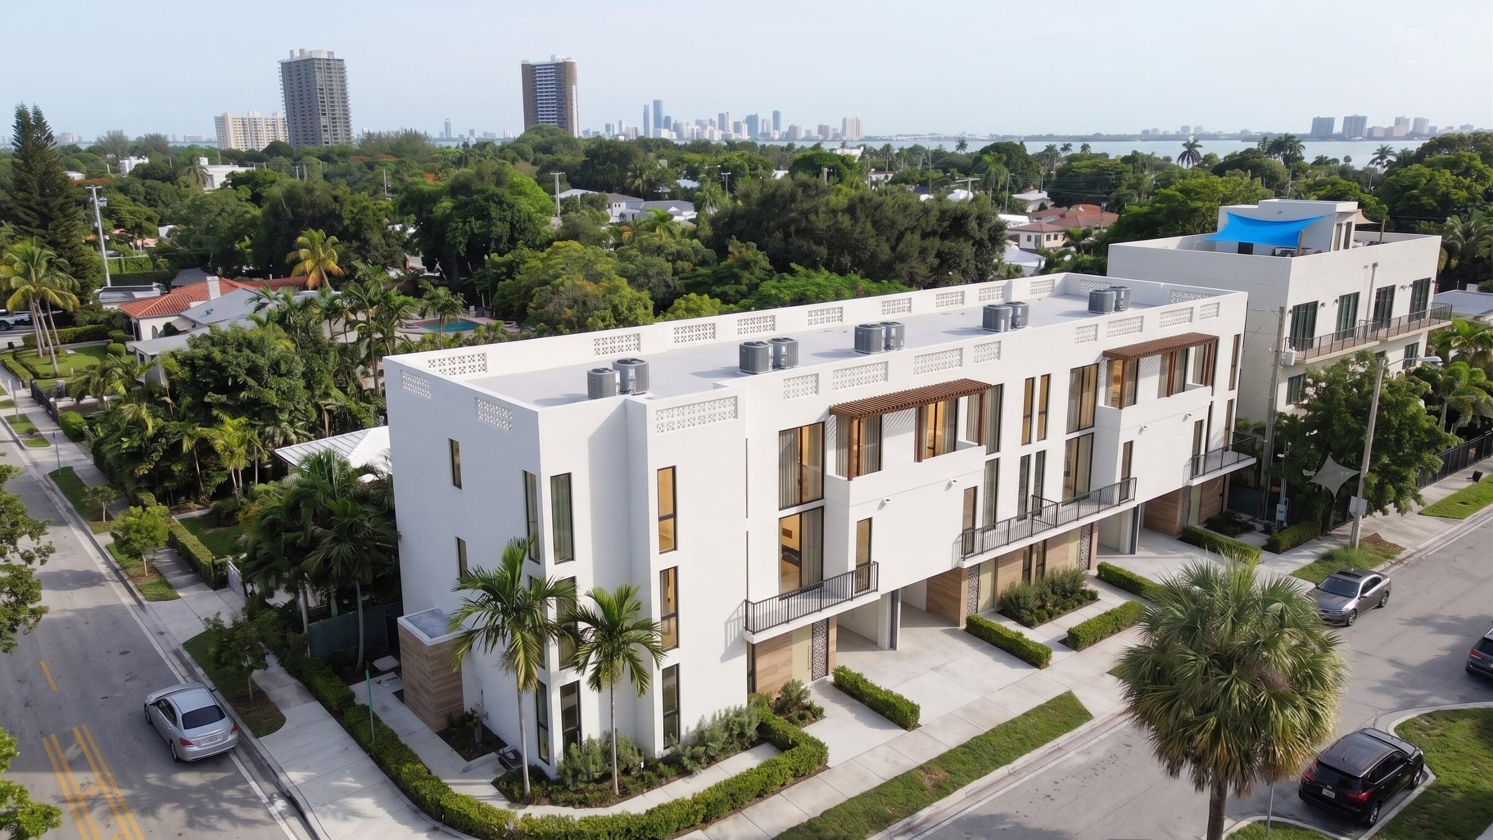
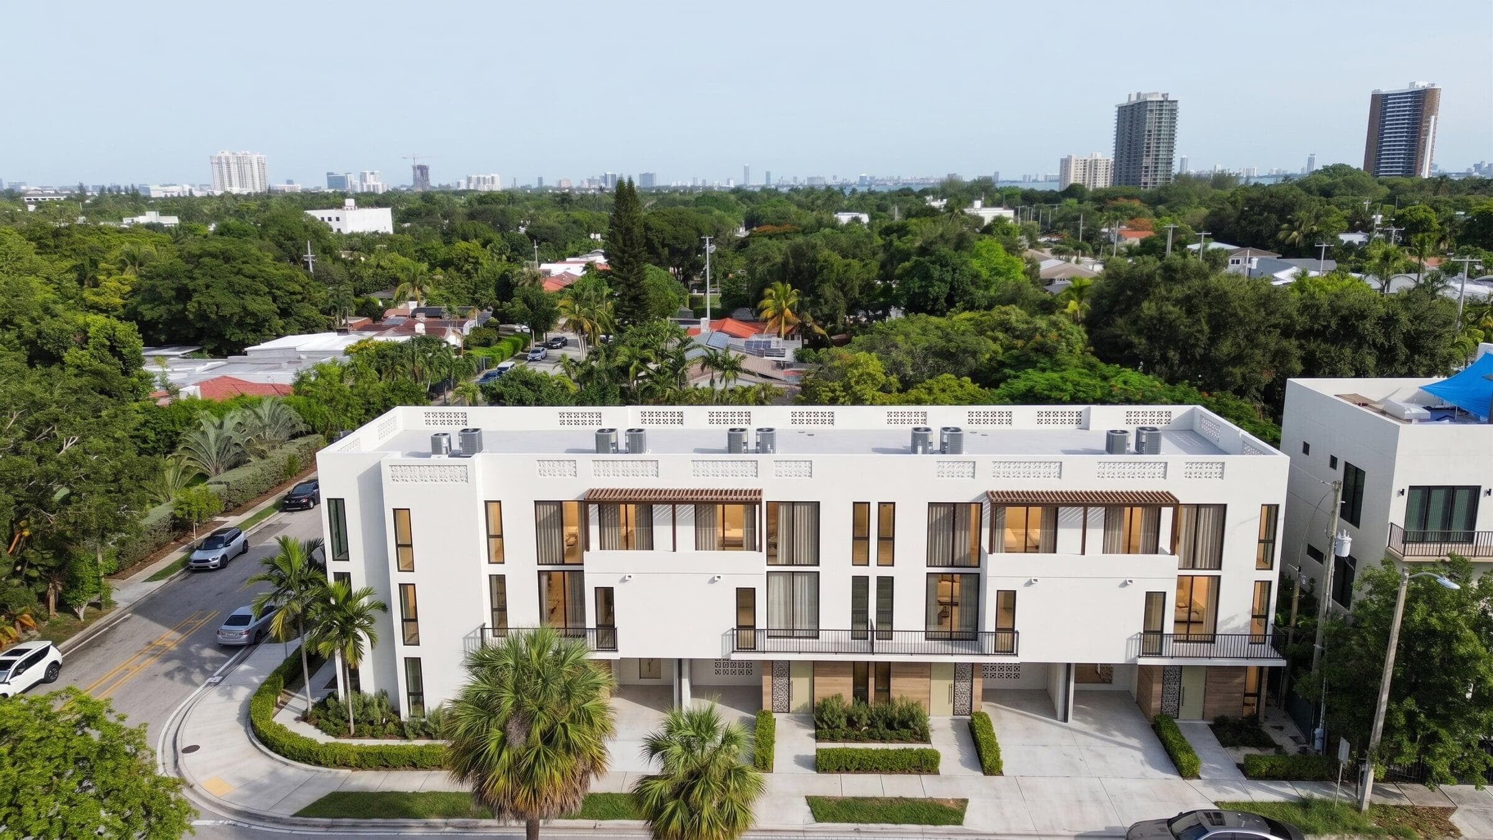
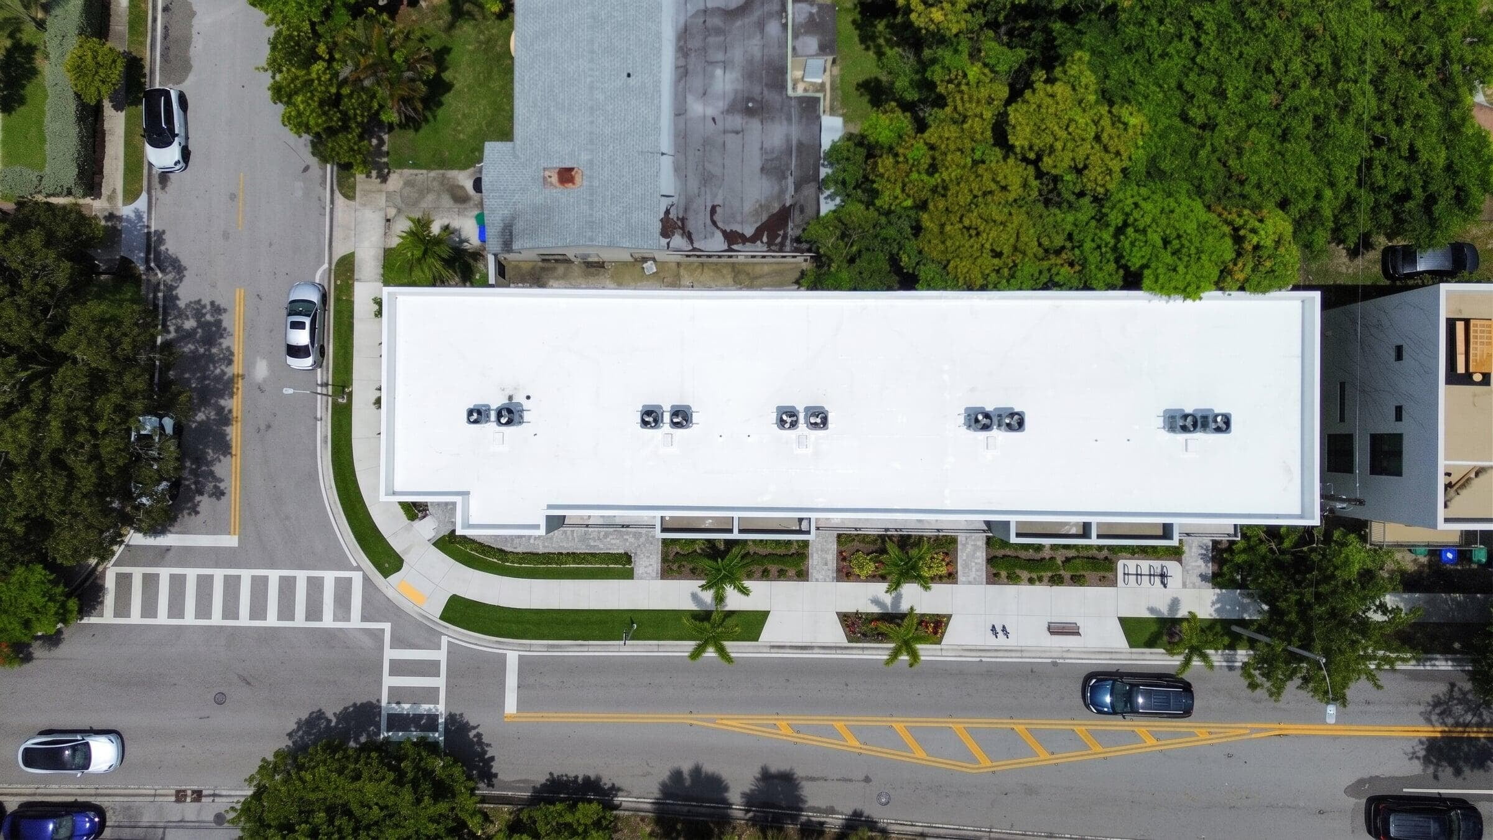
Images are digital architectural renders and/or virtually staged. Final colors, finishes, and built-in fixtures may differ upon project completion.
Contact Patak Holding to receive information regarding leasing availability, project updates and private previews.
Contact Patak Holding →Floor plans, fixtures, and measurements are approximate and for illustrative purposes only. Actual layouts may vary during construction.
Images are digital architectural renders and/or virtually staged. Final colors, finishes, and built-in fixtures may differ upon project completion.
